eBrochure

11/7/2026

The Mason Apartments Logo

Introducing brand-new rental residences offering loft-style studios, 1 and 2 bedrooms, desirable amenities, a sustainable-based lifestyle, and the ideal location minutes from the train station, shops, cafés, bars, and restaurants. Now you can enjoy less travel time and more "me" time. If this sounds like your dream home, visit our apartments for rent in Mamaroneck and get a VIP tour of our community!

Lease Cost Calculator. This Calculator is designed to help estimate the Move-In Cost (including General and Special Fees) and the Monthly Cost going forward of a lease. Please remember that the Move-In Cost and Monthly Cost, and Security Deposit will vary depending on the qualifications of the applicant, the price and amenities of the unit being rented, and the cost of any Special Fees that may apply to a specific unit. Additionally, the rent and the Standard and Special Fees and Fee ranges are accurate as currently displayed but may increase or decrease until a lease is signed.

Floor Plan

Find your perfect home among our studio, 1, and 2-bedroom rental apartments in Mamaroneck, NY, designed for comfort and modern living. Check availability and explore our amenities or contact us today!

Availability and prices are subject to change anytime.

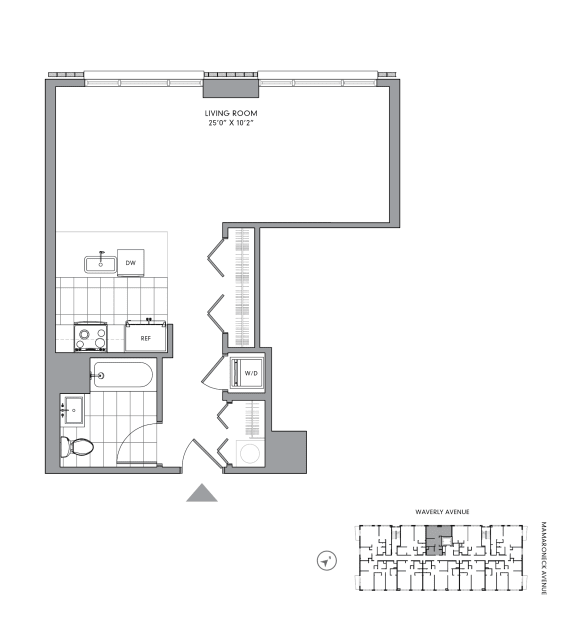
C-PH5

  • Studio
  • 1 Bath
1 Available
Floor Plan C-PH5

All dimensions and square footage are approximate. Actual amenities and specifications may vary in dimension or detail. Not all features are available in every apartment. Pricing and availability are subject to change without notice.


Map View

Amenities

Enjoy a lifestyle of comfort and convenience with our thoughtfully designed community and apartment amenities, from modern interiors to relaxing social spaces. Explore everything we have to offer and view our gallery to see it all!

Some amenities are available only in specific apartments.  Please contact Leasing Office for details.
 

Community Amenities

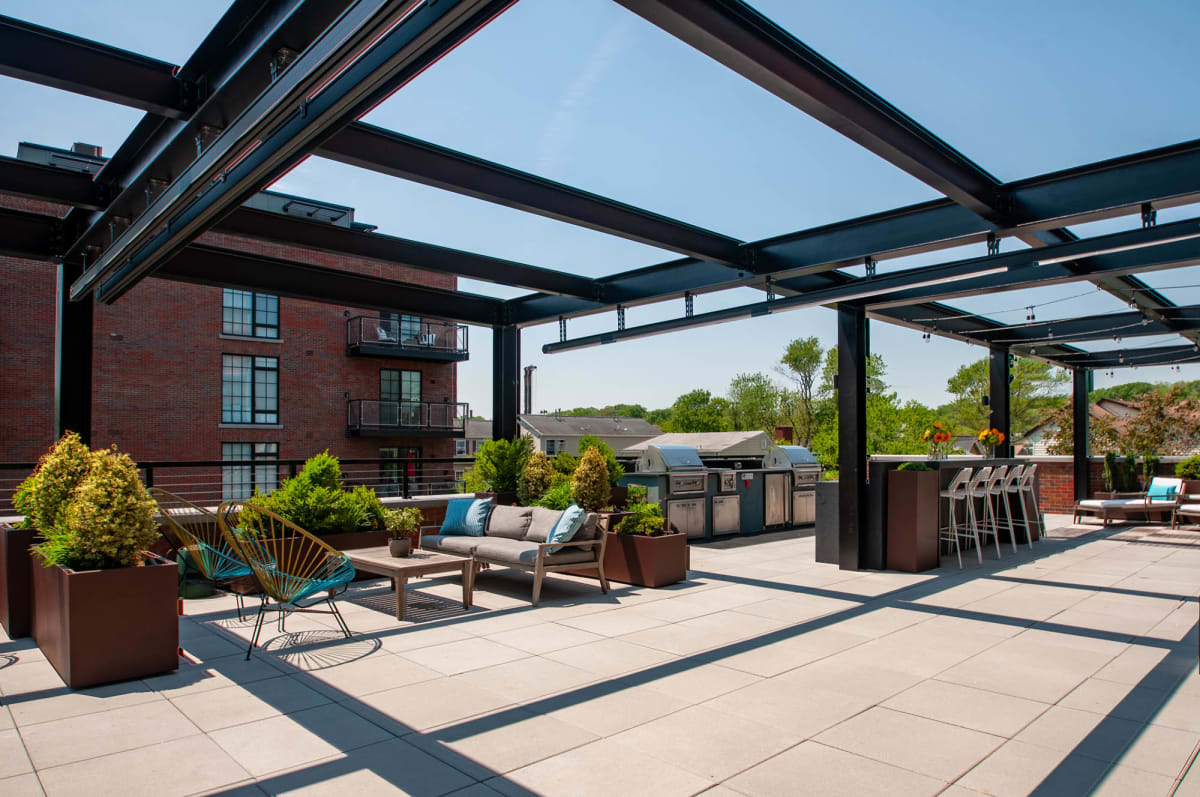
  • Indoor/outdoor amenity deck with BBQs, fire pit, outdoor kitchen, & sun loungers
  • Fitness & wellness center with Fitness on Demand studio, Peloton & Matrix cardio equipment & more
  • Residents' lounge with billiards, laptop bar & private conference room
  • Children's playroom
  • On-site covered parking
  • Pet Friendly - Check out our Dog run
  • EV charging capabilities
  • Community garden
  • Bike share program
  • Sharing libraries
  • Monthly pickup of household goods for donation
  • Composting for organic materials
  • Solar-powered common areas

Apartment Amenities

  • Studio, 1- & 2-bedroom loft-style residences
  • Limited collection of penthouses & townhomes with expansive outdoor space
  • Contemporary, spacious design, featuring high ceilings
  • Large windows flooding homes with natural light
  • Central Air
  • Nest thermostats & LATCH entry system, the newest advances in smart-home technology
  • KitchenAid French door refrigerator
  • GE Dishwasher
  • In-Unit Washer/Dryer
  • Gray slate tiled kitchen floors with polished white, glass subway tile backsplash
  • Wood Plank Flooring
  • High-gloss white upper cabinets and wood lower cabinets
  • Polished white quartz countertops
  • Custom-built, tri-view mirrored medicine cabinet with open shelf and LED light diffuser
  • Wood vanities with polished white quartz countertops
  • Kohler fixtures and accessories throughout
  • Matte white subway tiled bathroom walls and floors with mosaic aqua glass tiled accent walls

Sidebar

Pet Policy


Cats
Allowed
Rent $50
Dogs
Allowed
Rent $50

Office Hours


  • Monday: 9 AM to - 5 PM
  • Tuesday: 9 AM to - 5 PM
  • Wednesday: 9 AM to - 5 PM
  • Thursday: 9 AM to - 5 PM
  • Friday: 9 AM to - 5 PM
  • Saturday: Closed
  • Sunday: Closed

Location